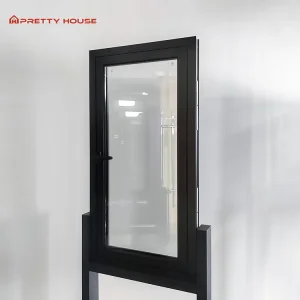
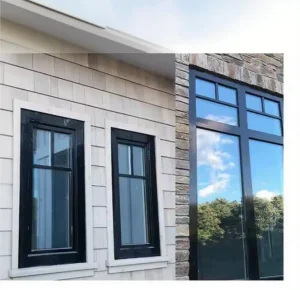
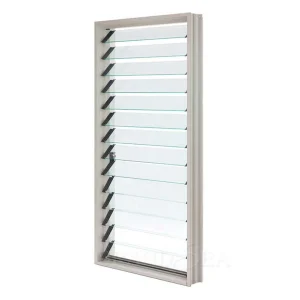
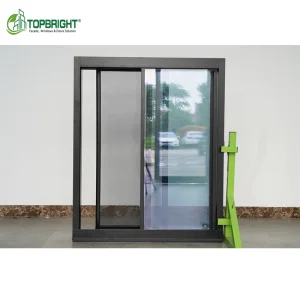
In the rapidly evolving paradigm of modern architectural engineering, the global demand for custom OEM/ODM louvre and jalousie doors has expanded beyond conventional privacy shading into high-performance, climate-adaptive envelope systems. Commercial developers, industrial complex planners, and high-end residential architects increasingly demand bespoke fenestration solutions that optimize passive ventilation, achieve stringent energy metrics (such as LEED v4.1 and BREEAM certifications), and maintain structural integrity under extreme wind loads and tropical storm events.
Jalousie doors and adjustable blade louvre assemblies represent a pivotal synergy of thermodynamic control and aesthetic minimalism. By enabling continuous, variable cross-ventilation without sacrificing perimeter security, these systems drastically reduce HVAC dependencies in tropical, sub-tropical, and temperate coastal regions. As global decarbonization mandates mandate zero-energy building (ZEB) performance, original equipment manufacturing (OEM) and original design manufacturing (ODM) partners must deliver precision-engineered extrusions capable of integrating smart actuation, thermal breaking technology, and airtight dual-sealing architectures.
Precision engineering is the cornerstone of high-performance architectural louvers. Original Design Manufacturing (ODM) requires an intimate understanding of metallurgy, aerodynamic drag coefficients, water-penetration thresholds, and acoustic attenuation metrics.
Utilizing primary 6063-T5 or 6060-T66 aluminum alloys engineered for structural deflection limits under extreme wind pressures (up to 3000 Pa). Wall thicknesses range from 1.4mm for residential applications to 3.0mm heavy-duty structural profiles for industrial equipment louvers.
Incorporating co-extruded EPDM gaskets, marine-grade silicone seals, and double-step overlapping blade edges to achieve water resistance under static pressure testing (ASTM E331) and noise reduction ratings up to STC 38 / Rw 37 dB when coupled with laminated glass louver blades.
Offering Fluorocarbon PVDF coating (Kynar 500 standards), anodization up to 25 microns for saline marine environments, and architectural powder coating compliant with AAMA 2604/2605 specifications to guarantee non-fading color retention across 20+ years.
Modern jalousie door systems support multiple actuation choices, catering to both traditional manual louvers and fully automated building management systems (BMS):
Low-friction stainless steel gearboxes, lever operators, and rack-and-pinion control rods engineered for smooth blade tilting from 0° (fully closed weather lock) to 90° (maximum free area airflow).
Integrated 24V DC linear electric actuators connected to rain sensors, wind speed anemometers, and interior thermal thermostats for automated micro-climate regulating building envelopes.
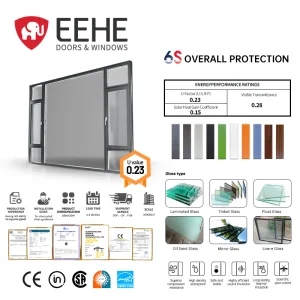
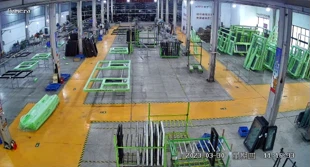
Nanjing Spencer Window Co., Ltd. was established in 2013 with a registered capital of RMB 20 million. The company operates a modern production base covering approximately 10,000 square meters. As an integrated enterprise combining research and development, manufacturing, and sales, Spencer specializes in aluminum alloy system doors and windows, offering solutions for both standard and high-end architectural applications.
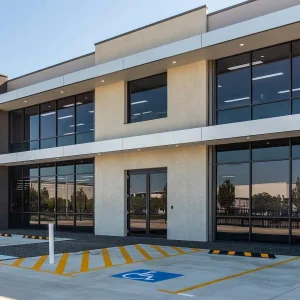
With an annual production capacity of up to 100,000 square meters, the company’s products are widely used in residential buildings, commercial complexes, and industrial projects. By combining modern design concepts with durable materials and precise engineering, Spencer delivers door and window systems that feature excellent sealing performance, energy efficiency, and long-lasting reliability.
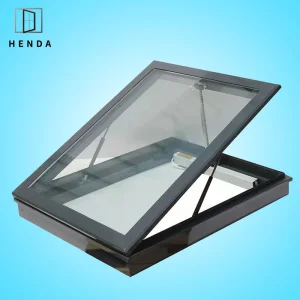
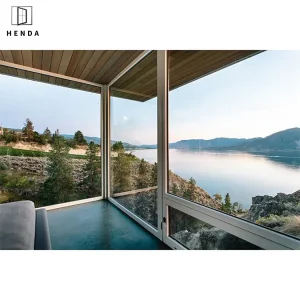
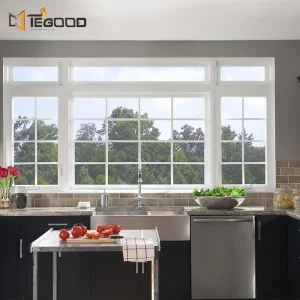
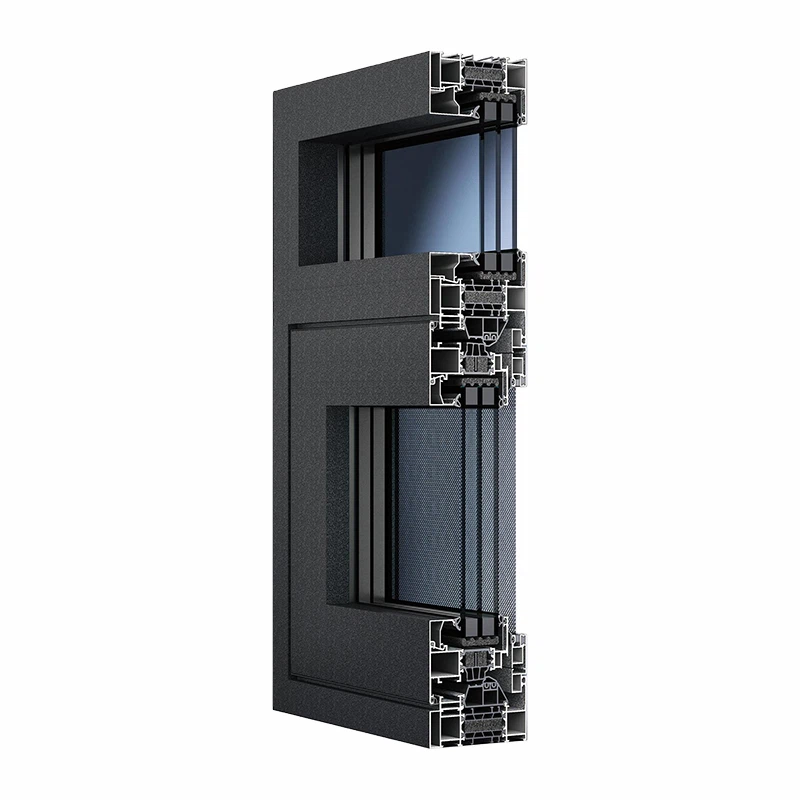
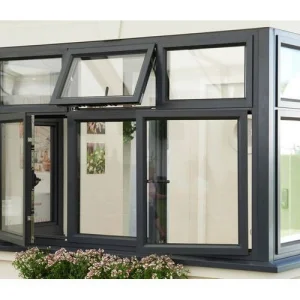
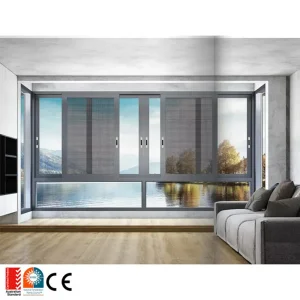
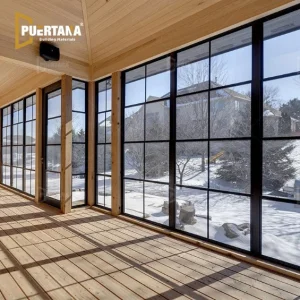
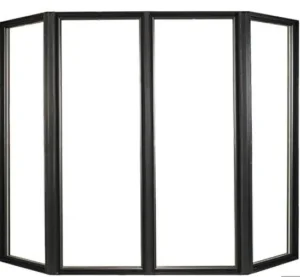
Spencer provides a comprehensive range of door and window solutions designed to meet diverse architectural needs. Its offerings include various types of casement windows, sliding systems, and integrated screen window designs, as well as insulated aluminum alloy doors and customized sunroom solutions. Through flexible configurations and tailored designs, the company is able to adapt its products to different spatial layouts, functional requirements, and aesthetic preferences, ensuring seamless integration into both exterior facades and interior spaces.
The versatile physics of jalousie and louver systems makes them indispensable across structural building archetypes. OEM/ODM customization allows tailoring profile geometries to exact structural requirements:
Integration into curtain walls for ventilation mechanical rooms, stairwell pressurization shafts, and modern office podiums requiring sleek exterior glass louvers.
Floor-to-ceiling glass blade jalousie doors that open interior spaces to natural ocean breezes while providing privacy control via frosted or tinted glass options.
Heavy-duty extruded aluminum louvers engineered for continuous heat rejection, equipment room airflow, and stormproof weather louver enclosures.
Hospitals and educational institutions benefiting from natural air exchange without compromising physical security using heavy-gauge metal louvers.
Navigating custom fenestration projects requires a methodical manufacturing pipeline. Spencer Window provides global partners with full engineering support from initial CAD draft to site assembly guidelines:
Analyzing client architectural drawings, structural wind load constraints, and free airflow area requirements to create 2D/3D shop drawings.
Custom aluminum extrusion die fabrication for specialized blade shapes, frame tracks, and thermal break polymer clip channels.
Rigorously testing sample units for air infiltration, water penetration resistance, structural overload, and cyclic opening endurance.
Automated double-head miter sawing, CNC drilling, surface finishing, and quality control inspection across every production batch.
As smart cities and IoT-driven architectures gain global dominance, the traditional louver door is transforming into an intelligent envelope node. The technological roadmap for 2025–2030 encompasses several key breakthroughs:
Integration of thin-film solar cells onto louver blade surfaces, enabling the door system to generate renewable energy while dynamically shading interior spaces.
Sensory arrays communicating with cloud-based building management AI, adjusting individual blade tilt angles to minimize solar heat gain coefficient (SHGC) while optimizing natural convection.
Next-generation polyamide (PA66GF25) thermal struts designed to deliver continuous U-values under 1.2 W/m²K without increasing visible sightline profiles.
 Spencer Window