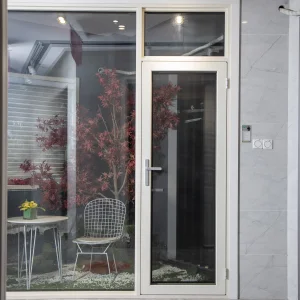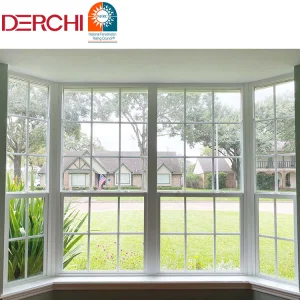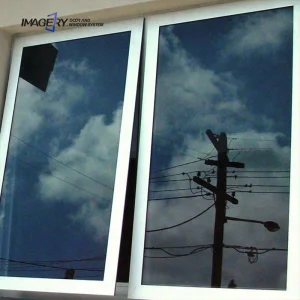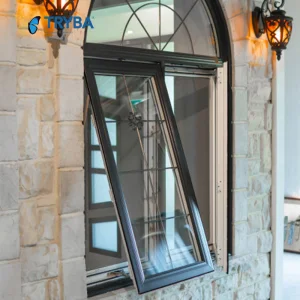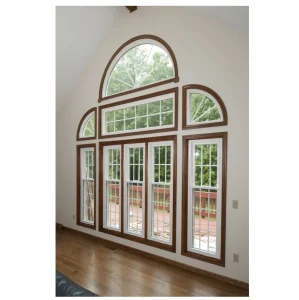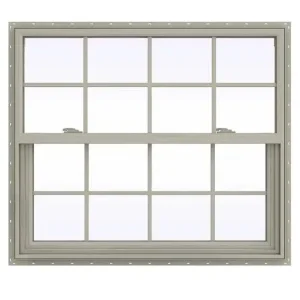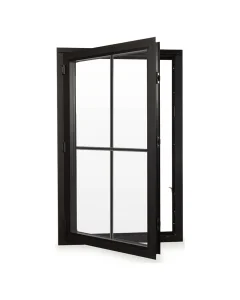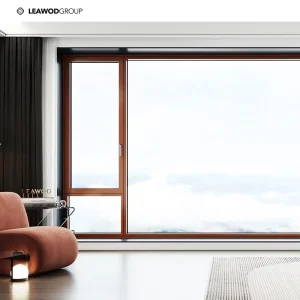
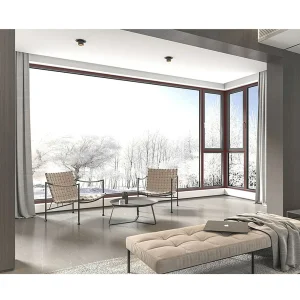
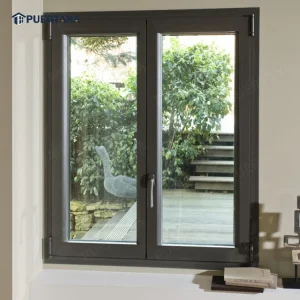
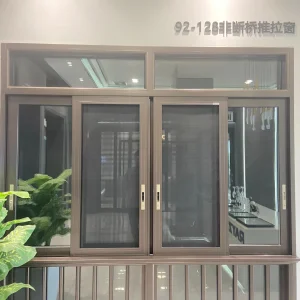
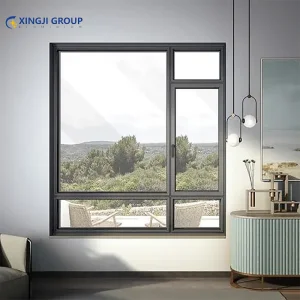
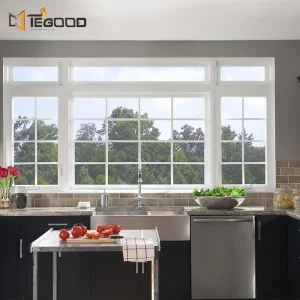
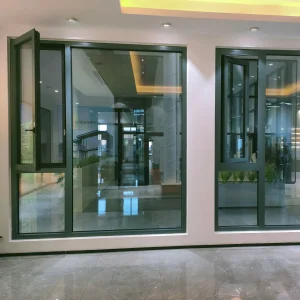
In modern structural engineering, standard flat openings often fail to meet the complex aesthetic and environmental demands of premium buildings. Bay and Bow window and door systems offer a spatial solution, projecting outward from the building envelope to optimize solar penetration, improve panoramic sightlines, and establish a deeper connection between interior architectural zones and their external context.
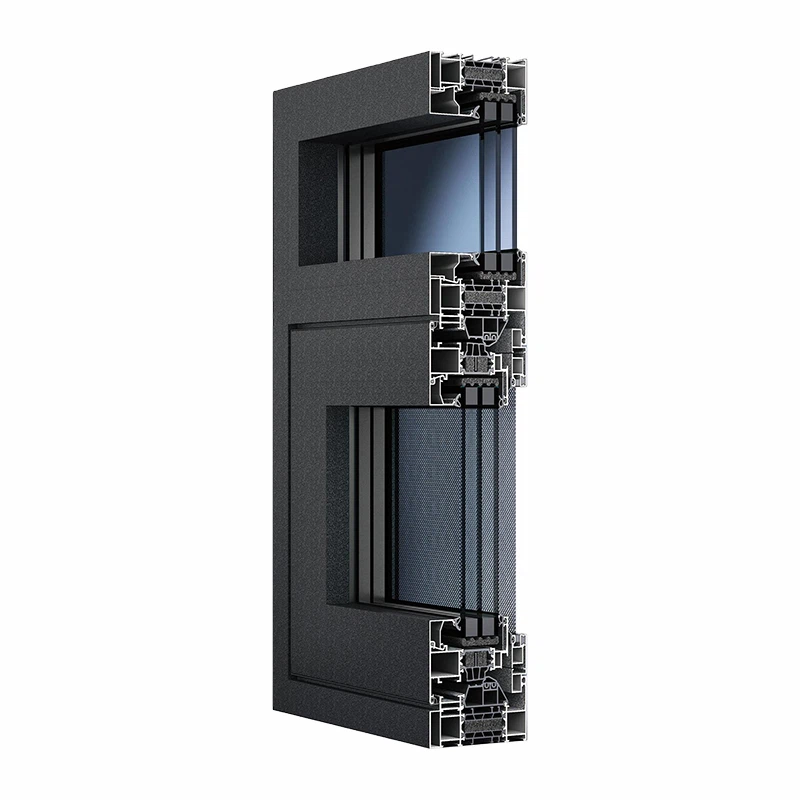
Our structural designs utilize advanced multi-chamber profiles equipped with high-density polyamide thermal breaks (such as the German Technobond PA66/GF25 nylon fiberglass matrix). These designs achieve excellent thermal insulation while maintaining the structural stability needed for high wind load zones.
As an industry-leading exporter based in China's advanced manufacturing hubs, our engineering approach covers everything from design phase structural simulations to the integration of anti-hurricane hardware assemblies. We ensure compliance with the rigorous building codes of regions like North America, Australia, and the EU.
From the historic coastal exposures of New Jersey to the severe storm patterns of Texas, exterior fenestration must handle high dynamic wind pressures and rapid pressure changes. Our structural reinforcement techniques meet these requirements with thick aluminum walls and heavy-duty, multi-point lock systems.
For carbon-neutral projects in Europe, thermal efficiency is critical. We use multi-chamber thermal breaks and triple-glazed Low-E panels filled with argon gas. This setup reduces thermal bridging and helps meet strict U-value regulations.
To meet the standards of Australia's construction sector, our products undergo rigorous testing for structural deflection, air infiltration, and water penetration resistance. This testing ensures our solutions function reliably in harsh, wind-swept coastal environments.
Using German Technobond PA66/GF25 nylon fiberglass thermal barrier strips helps minimize heat transfer. By separating the aluminum profiles into distinct interior and exterior zones, this system prevents energy loss and reduces condensation risk in cold environments.
The connecting mullions of our bay and bow configurations are reinforced with internal structural steel or heavy-duty aluminum structural fins. This reinforcement allows the assembly to support the weight of the glazing units while maintaining narrow, elegant sightlines.
Water containment is managed through multi-tiered internal drainage systems. These pathways route rainwater away from structural joints and discharge it through concealed weep holes, protecting the building envelope from moisture ingress.
Established in 2013 with a registered capital of RMB 20 million, Nanjing Spencer Window Co., Ltd. has grown into a leading manufacturer of high-end fenestration systems. Our modern production base covers approximately 10,000 square meters. Operating as an integrated enterprise, we combine dedicated R&D, advanced manufacturing, and export services. We focus on aluminum alloy system doors and windows for both standard and demanding custom architectural applications.
With an annual production capacity of up to 100,000 square meters, our products are installed in residential buildings, commercial complexes, and industrial projects worldwide. By combining modern design principles with durable materials and precise engineering, Spencer delivers fenestration systems featuring excellent weather-sealing, energy efficiency, and long-lasting durability.
Our company follows a core philosophy of "Quality First, Customer Foremost, Integrity-Based." We support our clients with comprehensive services, including technical consultation, customized structural designs, and after-sales support. Through consistent craftsmanship and product development, we help create comfortable, energy-efficient, and aesthetically balanced living environments.
We are integrating electrochromic and photochromic glass technologies into our systems. These options allow users to adjust light transmission and solar gain dynamically, reducing HVAC energy loads.
By shifting to low-carbon recycled aluminum alloys and bio-based polyamide thermal breaks, we aim to reduce the embodied carbon of our window systems to help meet international green building targets.
Using multi-layered acoustic PVB laminations and varying glass thicknesses helps interrupt and block external noise. This design delivers quiet interior spaces, even in busy urban environments.
 Spencer Window