What is the standard height for bedroom emergency exit windows? In many United States homes, the commonly referenced limit is 44 inches from the finished floor to the bottom of the clear opening. This measurement comes from the 2024 International Residential Code, published by the International Code Council. It is not simply the height of the window frame.
The opening must also provide enough usable space for escape. The 2024 IRC generally requires at least 24 inches of clear height, 20 inches of clear width, and 5.7 square feet of clear opening area. Grade-floor openings may qualify with 5 square feet. NFPA 101, the Life Safety Code, also treats bedroom emergency escape as a critical life-safety concern, although local adoption can vary.
Building scientist Joseph Lstiburek offers a useful reminder: “Windows are holes in walls.” That simple observation matters. A low sill may help a child climb out, but it can also create fall risks without proper protection. A high sill may look tidy, yet become difficult to reach during smoke, darkness, or panic.
This guide examines ten practical height standards and the measurements behind them. It also separates rough installation habits from code-based requirements. Local amendments still matter. A basement window, replacement window, and new-construction window may not follow identical rules.
The safest approach is measured, not guessed. Check the finished floor, clear opening, window operation, and exterior escape path together. One number rarely solves the whole problem.
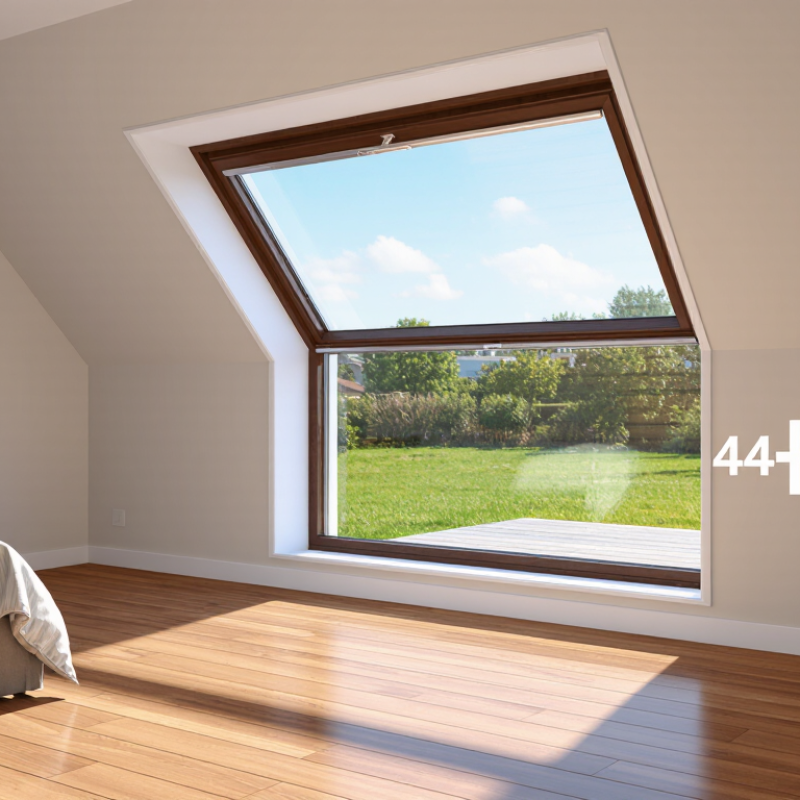
What Defines a Standard Bedroom Emergency Exit Window Height
A standard bedroom emergency exit window height is not one universal measurement. It is defined by safe escape, clear access, and local building requirements. In many residential codes, the window sill should sit no higher than 44 inches above the finished floor. This distance helps a sleeping person reach the opening quickly during smoke, darkness, or power loss.
The opening itself also matters. Common requirements include at least 24 inches of clear height and 20 inches of clear width. The total clear opening often needs about 5.7 square feet, although ground-floor windows may use a smaller minimum. Measure the open passage, not the glass panel. That mistake happens often.
I have found that furniture creates the real problem. A bed, radiator, or thick curtain can make a compliant window difficult to use. Place the sill where an adult can climb through without a ladder. A low sill may still need fall protection if the drop outside is significant. The window should open from inside without keys, special tools, or complicated steps.
Local rules can change these figures. Basement bedrooms may require a window well, ladder, or larger clearance area. Always check the current residential code and confirm measurements with the local building authority. A neat number feels reassuring, but it can hide an unsafe layout.
Top 10 Standard Heights for Bedroom Emergency Exit Windows
What defines a standard bedroom emergency exit window height?
The chart compares ten practical floor-to-sill height checkpoints. Under the International Residential Code, the finished sill of an emergency escape and rescue window is generally limited to 44 inches above the floor. Heights at or below 44 inches meet this commonly used threshold, while local amendments may impose different requirements.
Reference: International Residential Code, Section R310, Emergency Escape and Rescue Openings.
Top Height Ranges for Bedroom Emergency Exit Windows
Bedroom emergency exit windows are measured by usable opening, not the outside frame. The 2024 International Residential Code, Section R310, requires at least 24 inches of clear opening height and 20 inches of clear width. The minimum net clear area is 5.7 square feet, or 5.0 square feet for grade-level windows. These figures come from the International Code Council’s 2024 residential code publication.
A practical sill-height range is 36 to 44 inches above the finished floor. The 44-inch maximum is the critical limit. With a 24-inch clear opening, the window’s usable top may begin around 60 to 68 inches above the floor. Many designs place the frame top between 68 and 78 inches, depending on the unit’s construction and head clearance. Check the rough opening, not just the catalog size.
Measure the finished floor carefully. Carpet, tile, or a raised platform can change the result. A lower sill may improve escape access, but it can create fall risks near furniture. A higher sill may look tidy, yet it can slow evacuation. That trade-off deserves honest review. Local amendments can also change the acceptable range, so verify the adopted code with the local building department before installation. NFPA residential fire-safety guidance also emphasizes accessible escape paths, but it does not replace the governing building code.
How to Measure Emergency Exit Window Height Correctly
Bedroom emergency exit windows are often discussed by height, but height alone can mislead. Many residential standards reference a maximum sill height of about 44 inches above the finished floor. The window must also provide enough clear opening for escape and rescue. Local requirements may differ.
To measure correctly, place the tape measure on the finished floor, not the subfloor. Measure vertically to the lowest point of the clear opening. Do not measure to the frame, trim, or glass edge. Open the sash fully before recording the result. Then measure the usable width between the side obstructions. Measure the clear opening height separately. These dimensions, rather than the rough opening, determine practical access.
Measure twice. Record the smallest opening.
Check whether carpet, flooring, or a raised sill changes the final height. A thick floor finish can reduce available clearance slightly. Also inspect the window well if the bedroom is below grade. It should allow the sash to open freely and provide stable footing. I have seen drawings pass an early review, then fail during a real opening test because the handle blocked full movement. That detail is easy to miss. Keep a photo, measurement sketch, and date with the project records. A qualified local inspector can confirm the applicable standard before installation or remodeling.
Top 10 Standard Heights for Bedroom Emergency Exit Windows? - How to Measure Emergency Exit Window Height Correctly
| No. |
Clear Opening Height
(inches) |
Minimum Width for
5.7 sq. ft. Opening |
Minimum Usable Width
After 20-Inch Rule |
Resulting Opening Area |
Sill Height Check |
Correct Measurement Point |
| 1 |
24 |
34.2 in. |
34.2 in. |
5.70 sq. ft. |
Sill should be no more than 44 in. above the floor. |
Measure the unobstructed vertical opening, not the frame height. |
| 2 |
25 |
32.9 in. |
32.9 in. |
5.71 sq. ft. |
Keep the sill at or below the applicable local limit. |
Measure from the finished floor surface to the lowest clear edge. |
| 3 |
26 |
31.6 in. |
31.6 in. |
5.71 sq. ft. |
Check the sill at the highest point if the floor is uneven. |
Measure the smallest clear height if the opening is not perfectly square. |
| 4 |
28 |
29.4 in. |
29.4 in. |
5.72 sq. ft. |
Confirm that furniture or built-ins do not raise the effective sill. |
Open the sash fully and measure the actual passage available for escape. |
| 5 |
30 |
27.4 in. |
27.4 in. |
5.71 sq. ft. |
Use the finished floor, not the subfloor, as the reference. |
Measure clear width between the side jambs at the narrowest point. |
| 6 |
32 |
25.7 in. |
25.7 in. |
5.71 sq. ft. |
A permanent platform or step may affect the measurement. |
Take measurements with locks, screens, and movable obstructions out of the way. |
| 7 |
36 |
22.8 in. |
22.8 in. |
5.70 sq. ft. |
Verify that the opening can be reached without climbing over furniture. |
Record the smallest width and height measured at several points. |
| 8 |
40 |
20.6 in. |
20.6 in. |
5.72 sq. ft. |
Check the complete escape path to the exterior. |
Measure only the opening available when the window is in its escape position. |
| 9 |
42 |
19.6 in. |
20.0 in. |
5.83 sq. ft. |
The 20-inch minimum clear width still applies. |
Use the actual clear opening, not the nominal product size shown on plans. |
| 10 |
48 |
17.1 in. |
20.0 in. |
6.67 sq. ft. |
Confirm local requirements for sill height and window operation. |
Measure width and height after the window is fully opened for emergency exit. |
|
Measurement formula: Opening area = clear width × clear height ÷ 144. The table uses a 5.7-square-foot benchmark and a 20-inch minimum clear width commonly used for emergency escape and rescue openings above grade. A 24-inch minimum clear height is also commonly required. Local building regulations may differ, and the finished opening—not the rough opening or nominal window size—must be verified.
|
Building Codes and Safety Factors Affecting Window Height
Bedroom emergency exit windows are often discussed by sill height, but building codes control more than a single number.
In many jurisdictions, the finished sill must be no higher than 44 inches above the floor. The opening may also need at least 24 inches of clear height and 20 inches of clear width. A minimum net clear opening of about 5.7 square feet is common for upper floors. Ground-level rooms may qualify with a smaller area.
Ten practical sill-height targets appear in residential planning:
24, 28, 30, 32, 34, 36, 38, 40, 42, and 44 inches.
Lower heights help children and older adults escape. However, furniture, radiators, and exterior wells can make a low window difficult to use. Measure the clear opening, not the rough frame. That difference is easy to miss.
Window wells need enough floor space for a person to climb out. Their ladders or steps should remain usable during rain, snow, or soil movement. Security bars can create a serious obstruction unless they release from inside without special tools. Local amendments may also affect window size, height, and placement. A careful inspection should check the finished floor, not just the plans. Code language can seem simple, but real rooms are not. Rechecking measurements after flooring and trim are installed is wise.
Choosing the Right Height for Safe Bedroom Evacuation
Choosing the right bedroom emergency exit window height requires more than matching a standard wall layout. In many residential guidelines, the finished sill should be no higher than 44 inches above the floor. This measurement supports a quicker escape, especially for children, older adults, or someone moving in darkness.
Common planning heights include
24,
28,
30,
32,
34,
36,
38,
40,
42, and
44 inches.
These are reference points, not automatic approvals.
A lower sill can improve access, but it may need fall protection where the opening is close to the ground. The window should open from inside without keys, tools, or unusual effort. Clear opening size matters too. Many U.S. residential standards use a minimum opening of 5.7 square feet, with minimum clear dimensions often near 20 inches wide and 24 inches high. Basement bedrooms may follow different requirements.
During a renovation, measure from the finished floor, not the rough framing. I once saw a window planned at 44 inches, then flooring raised the sill beyond the intended limit. Small changes matter. Place furniture away from the opening, and check whether curtains, security devices, or snow could block it. Local building officials may apply stricter rules, so confirm the exact requirements before installation. A practical height must work for real people, not just look correct on a drawing.
Conclusion
Understanding what is the standard height for bedroom emergency exit windows requires more than choosing a fixed number. A suitable window should be low enough for occupants to reach and use quickly, while still providing a safe and practical opening. Common height ranges may vary according to room layout, occupant needs, window design, and local building requirements. The most important factors are the finished floor-to-sill distance, the clear opening size, and the ability to operate the window without special tools.
To measure the height correctly, measure from the completed floor surface to the lowest usable edge of the opening, not simply to the window frame. Building codes may also specify minimum clear widths, opening areas, maximum sill heights, and safe access outside the window. When choosing a height, consider furniture placement, children, older adults, ladder or ground access, and unobstructed evacuation paths. A properly positioned emergency exit window can improve escape safety while supporting ventilation and everyday comfort.

 Spencer Window